



BEDS4
BATHS2 full
SQUARE FEET2,412
MLS#PAYK2107322
STATUSACTIVE
PROPERTY TYPEResidential - Single Family
SCHOOLNORTHERN YORK COUNTY
Property Description
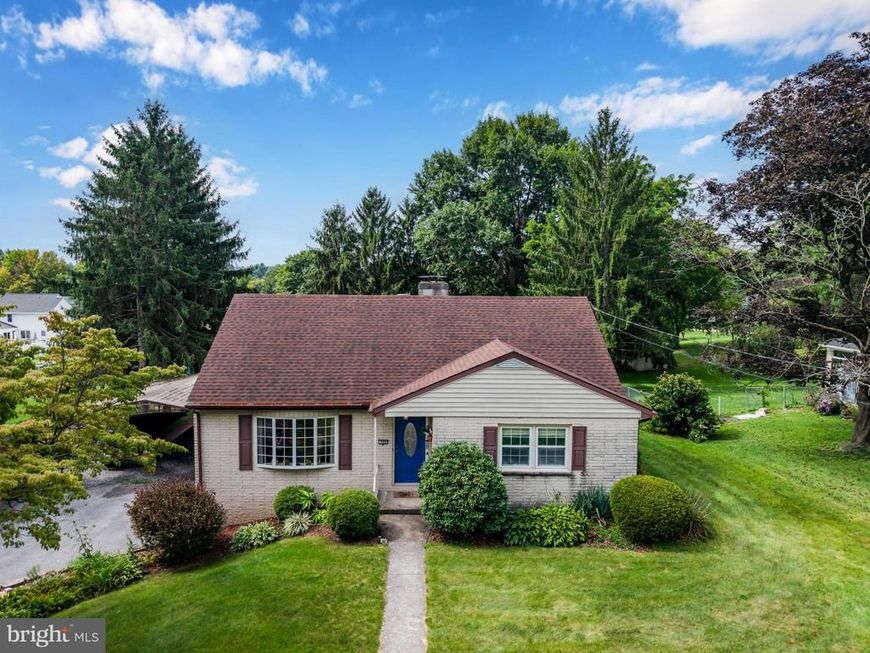
Welcome to this charming and well-maintained Cape Cod-style home in desirable Carroll Township, within the Northern York School District! Offering 4 bedrooms, 2 full baths, and nearly 2,400 sq. ft. of finished living space, including the finished basement, this home has plenty of room to spread out. Enter from the welcoming front porch into the foyer, with a coat closet and access to the formal living room, kitchen, and upper level. The spacious living room features a large bay window, carpeting, and convenient access to the dining room. The updated kitchen offers quartz countertops, pantry, stainless steel appliances, and an open layout flowing into the dining area—perfect for everyday living and entertaining. The bright family room features plenty of windows for natural light, carpeting, and easy access to both the kitchen and rear deck. Step outside to enjoy the private backyard, complete with a large Trex deck and gazebo, creating the perfect space to relax or entertain. The main level also offers a spacious primary bedroom with a large closet, a full bath with shower/tub, and an additional bedroom. Upstairs, you’ll find two generously sized bedrooms and a full hallway bathroom with a shower/tub combination. The finished basement provides valuable additional living space that can be used as a recreation room, home gym, office, or entertainment area. Additional highlights include an oversized 2-car garage, large carport, and paved driveway with ample parking. Situated on a nice-sized lot in a friendly neighborhood, this home is conveniently located near Route 15, Logan Park, the public library, local shops, and restaurants. Thoughtful updates and a convenient location make this move-in-ready home a must-see! Updates include - Kitchen (2018), Roof (2012), Public Sewer (2020), Trex Deck (2025), and Garage Doors (2026).
Property Features
Property Type: Residential - Single Family
Basement: Yes
Basement: Garage Access, Fully Finished, Walkout Level
Cooling: Central A/C, Ductless/Mini-Split
Fireplaces: 1
Fuel Type: Electric
Garage: 2
Heating: Heat Pump(s), Wall Unit
Home Style: Cape Cod
Lot Size: 0.44 Acres
Stories: 2.0
Taxes: $4,542
Year Built: 1964
Feature Descriptions
Additional Structures: Above Grade, Below Grade
Exterior: Brick, Frame
Fireplace: Non-Functioning
Interior: Combination Kitchen/Dining, Recessed Lighting
Lot Dimensions: 0.44 Acre(S)
Municipality: CARROLL TWP
Parking Features: Paved Driveway, Private
Parking Notes: 6 Total Parking Spaces
Rooms: Living Room, Dining Room, Primary Bedroom, Bedroom 2,Bedroom 3,Bedroom 4,Kitchen, Family Room, Foyer, Laundry, Recreation Room, Bathroom 1,Bathroom 2
Sewer: Public Septic
SQFT Above Finished: 2112
SQFT Below Finished: 300
SQFT Total Finished: 2412
Structure Type: Detached
Total Garage/Parking Spaces: 6
Water: Public
Room Sizes
Bedroom 3: 16 x 17 Level - Upper 1
Bathroom 2: 10 x 7 Level - Upper 1
Bedroom 4: 13 x 17 Level - Upper 1
Foyer: 11 x 8 Level - Main
Living Room: 10 x 17 Level - Main
Kitchen: 12 x 12 Level - Main
Dining Room: 12 x 10 Level - Main
Family Room: 20 x 22 Level - Main
Primary Bedroom: 15 x 11 Level - Main
Bathroom 1: 10 x 4 Level - Main
Bedroom 2: 8 x 12 Level - Main
Laundry: 16 x 7 Level - Lower 1
Local Schools
High School: NORTHERN
Elementary School: DILLSBURG
School District: NORTHERN YORK COUNTY
Listed By / Shown By
Listed By
Agency Name: RSR, REALTORS, LLC
Agency Phone: 7177631212
Shown By
Agent Name: Scott Kopp
Agent Phone: Cell: (717) 817-5353
Agency Title: Berkshire Hathaway HomeServices Homesale Realty

 First American
Estimate Your Payment
Estimated Payment
$ 1,435.49 per month $934.52 Principal & Interest $378.50 Property Tax $122.47 Homeowner's Insurance



 Corporate Office - 215 S Centerville Rd. Lancaster, PA 17603
104 Maple Street | MLS# PAYK2107322
This single family home located at 104 Maple Street, Dillsburg, PA 17019 is currently listed for sale with an asking price of $419,900. This property was built in 1964 and has 4 bedrooms and 2 full baths with 2412 sq. ft. Maple Street is located within the NORTHERN YORK COUNTY school district. Search Dillsburg real estate on scottkopp.homesale.com today.