



BEDS7
BATHS6 full
SQUARE FEET4,662
MLS#PACT2135822
STATUSACTIVE
PROPERTY TYPEResidential - Single Family
SCHOOLPHOENIXVILLE AREA
Property Description
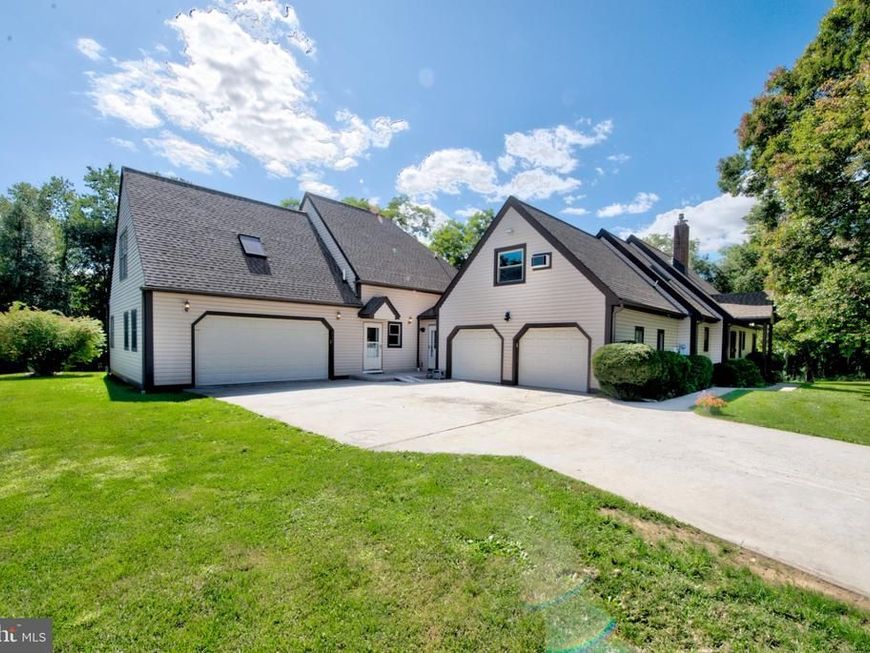
Ready for two homes, two keys, one address? A rare connected dual residence with privacy, character, and room to live together—separately. 100 Russell Road is a rare Schuylkill Township property: two connected homes totaling 7 bedrooms, 6 full baths, 2 kitchens, 2 two-car garages, and 2 full basements—about 4,662 square feet on 0.88 acres. Live together with real independence. Keep family close without sharing every room. Use one side for business, guests or assisted living and keep the other as your private home. MAIN POST-AND-BEAM RESIDENCE 4 bedrooms, 3 full baths, kitchen, 2-car garage, and full basement. Two-story foyer with hardwood floors, beamed ceilings, and skylights. Granite kitchen with island. Living/dining with propane fireplace opens to a large deck and spa room with 3-seat hot tub. First-floor primary with en suite bath and direct spa/private deck access. Two upstairs bedrooms share a bath off a beamed grand hall. Geothermal heating and cooling. Laundry is currently shared (Maytag washer and dryer plus a laundry tub), with a straightforward path to add a second laundry if fully separate households is desired. CONNECTED 2001 RESIDENCE 3 bedrooms, 3 full baths, kitchen, 2-car garage, and full basement. Separate two-story entry and ADA-conscious design. First-floor bedroom and bath. Open kitchen with stainless appliances, tiled backsplash, and large walk-in pantry. Family room with beamed ceiling and slider to the main deck with gas grill. Two upstairs suites with en suite baths and walk-in closets; primary has double sinks, jetted tub, separate shower, and laundry chute. Newer gas HVAC. Minutes from Phoenixville Area schools, Phoenixville Hospital, and downtown Phoenixville’s restaurants, shops, and weekend energy—with the quieter setting of Schuylkill Township. No HOA. Tour the 3D Matterport, VR walkthrough, floor plan, professional photos, and aerial neighborhood footage on the property website. Some photos have been digitally enhanced.
Property Features
Property Type: Residential - Single Family
Basement: Yes
Basement: Connecting Stairway
Cooling: Central A/C
Fireplaces: 1
Fuel Type: Propane - Owned
Garage: 4
Home Style: Colonial, Cape Cod
Lot Size: 0.88 Acres
Roof Type: Asphalt
Stories: 2.0
Taxes: $11,317
Year Built: 1985
Feature Descriptions
Additional Structures: Above Grade, Below Grade
Appliances: Built-In Range, Dishwasher, Exhaust Fan, Microwave, Oven - Self Cleaning, Stainless Steel Appliances, Water Heater - Tankless
Electric: 200+ Amp Service
Exterior: Vinyl Siding
Exterior: Flood Lights
Fireplace: Gas/Propane
Flooring: Hardwood, Tile/Brick
Interior: 2nd Kitchen, Additional Stairway, Bathroom - Jetted Tub, Bathroom - Stall Shower, Built-Ins, Cedar Closet(s), Central Vacuum, Ceiling Fan(s), Combination Dining/Living, Entry Level Bedroom, Exposed Beams, Family Room Off Kitchen, Floor Plan - Open, Kitchen - Island, Laundry Chute, Pantry, Primary Bath(s), Skylight(s), Upgraded Countertops, Walk-in Closet(s), WhirlPool/HotTub, Wood Floors
Lot Dimensions: 0.88 Acre(S)
Municipality: SCHUYLKILL TWP
Parking Features: Paved Driveway
Parking Notes: 4 Total Parking Spaces
Pet Restrictions: No Pet Restrictions
Rooms: Living Room, Bedroom 2,Bedroom 3,Kitchen, Family Room, Bedroom 1,Sun/Florida Room, Laundry, Bathroom 1,Bathroom 2,Bathroom 3
Sewer: Public Sewer
SQFT Above Finished: 4662
SQFT Total Finished: 4662
Structure Type: Detached
Total Garage/Parking Spaces: 4
Utilities: Propane, Cable TV
Water: Well
Windows: Double Pane, Skylights
Room Sizes
Bedroom 1: 23 x 17 Level - Upper 1
Bedroom 2: 11 x 10 Level - Upper 1
Bathroom 1: 5 x 7 Level - Upper 1
Bedroom 1: 22 x 14 Level - Upper 2
Bathroom 1: 13 x 12 Level - Upper 2
Bedroom 2: 15 x 21 Level - Upper 2
Bathroom 2: 7 x 10 Level - Upper 2
Bedroom 1: 11 x 13 Level - Main
Bathroom 1: 5 x 10 Level - Main
Bedroom 2: 10 x 10 Level - Main
Bathroom 2: 4 x 8 Level - Main
Kitchen: 12 x 11 Level - Main
Living Room: 23 x 18 Level - Main
Sun/Florida Room: 22 x 10 Level - Main
Laundry: 6 x 13 Level - Main
Kitchen: 16 x 7 Level - Main
Family Room: 28 x 14 Level - Main
Bathroom 3: 7 x 5 Level - Main
Bedroom 3: 23 x 9 Level - Main
Local Schools
High School: PHOENIXVILLE
Elementary School: SCHUYKILL
School District: PHOENIXVILLE AREA
Listed By / Shown By
Listed By
Agency Name: Real of Pennsylvania
Agency Phone: 6106872900
Shown By
Agent Name: Scott Kopp
Agent Phone: Cell: (717) 817-5353
Agency Title: Berkshire Hathaway HomeServices Homesale Realty

 First American
Estimate Your Payment
Estimated Payment
$ 3,208.59 per month $2,003.01 Principal & Interest $943.08 Property Tax $262.50 Homeowner's Insurance



 Corporate Office - 215 S Centerville Rd. Lancaster, PA 17603
100 Russell Road | MLS# PACT2135822
This single family home located at 100 Russell Road, Phoenixville, PA 19460 is currently listed for sale with an asking price of $900,000. This property was built in 1985 and has 7 bedrooms and 6 full baths with 4662 sq. ft. Russell Road is located within the PHOENIXVILLE AREA school district. Search Phoenixville real estate on scottkopp.homesale.com today.